
Future plans
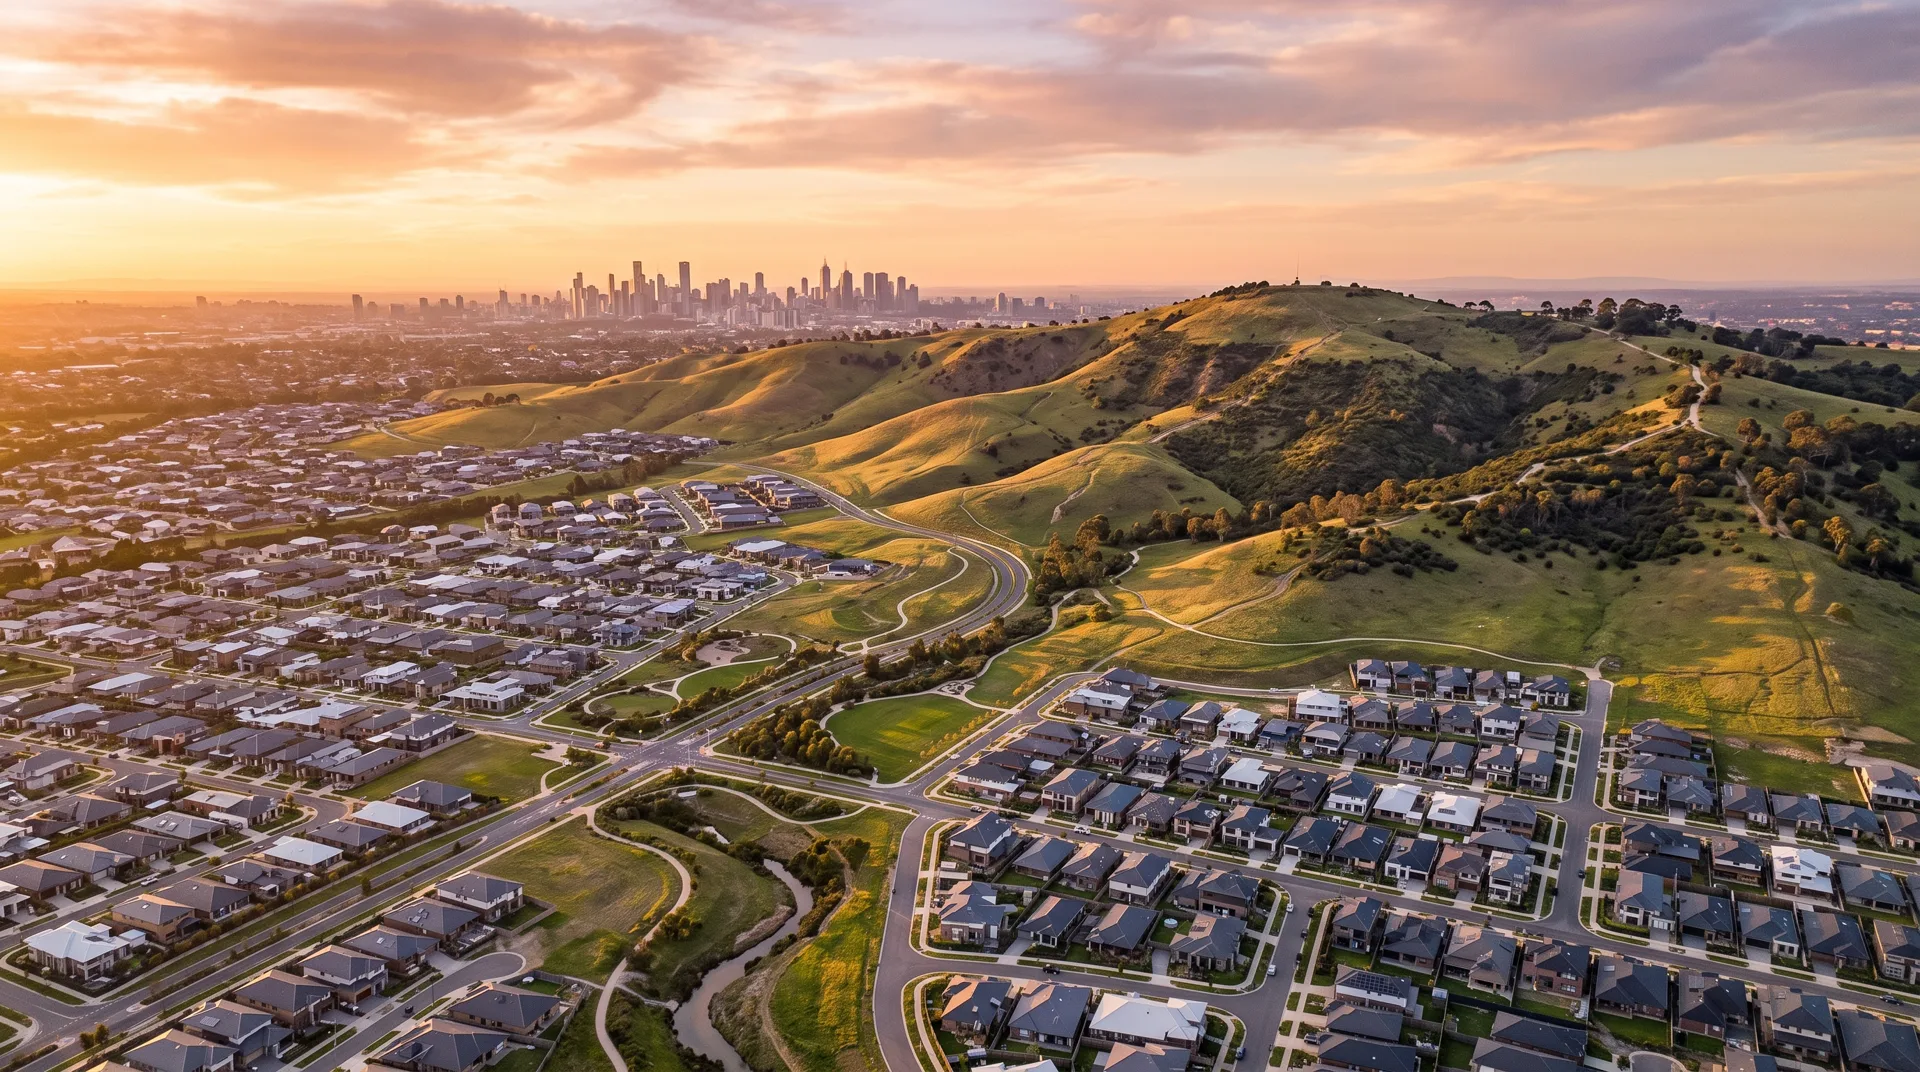
What the approved precinct structure plan delivers.
The Victorian Planning Authority sets out the long term shape of the suburb, from dwelling capacity to the town centre, schools and open space.
Planned deliverables.
~2,358 homes
Dwelling capacity set by the precinct structure plan.
Local town centre
A walkable centre for everyday shopping and services.
School sites
Government and non-government school sites reserved in the plan.
Conservation areas
Conservation and biodiversity areas are identified in the approved precinct structure plan.
Open space and green spine
A connected network of parks, trails and drainage corridors.
~6,600 residents
The future population the precinct is planned to support.
Source: Victorian Planning Authority, Quarry Hills PSP (PSP 1094).
An indicative delivery timeline.
Delivery depends on developer staging, servicing and market conditions. The sequence below is indicative only.
- 01
Enabling works
Roads, drainage, power, water and sewer brought to the first stages.
- 02
First homes
Early land releases settle and construction begins across initial stages.
- 03
Town centre
The local centre and community facilities come online as population grows.
- 04
Maturing community
Schools, parks and later stages complete the planned precinct.
The official plan
Gazetted. Amendment C188 gazetted 20 October 2016 (PSP 1094). DCP amendments GC75 gazetted 9 November 2017 and VC249 gazetted 15 January 2024.
PSP documents are published by the Victorian Planning Authority. HALP links to the official source and does not host or alter them.